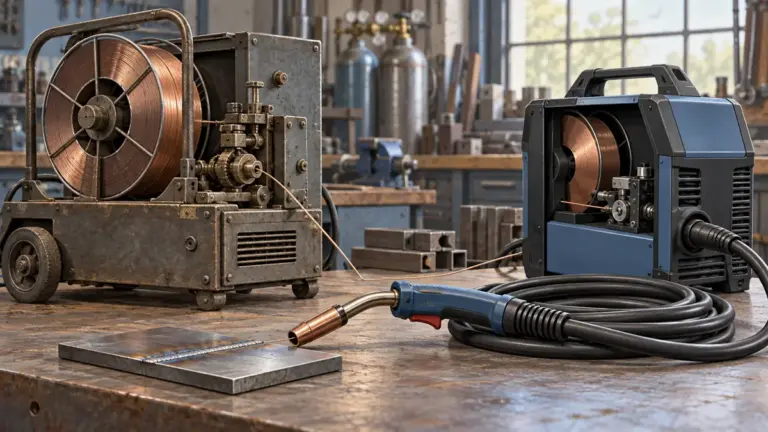
MIG Welding Settings Chart for Beginners
A useful MIG settings chart must identify the wire, shielding gas, material and machine. A voltage copied from another welder can be misleading, especially when one machine uses numbered taps and another displays actual volts. Start with your machine's door chart for the exact wire and gas combination.
What to record before choosing settings
| Input | Example of the detail to record | Why it matters |
|---|---|---|
| Base metal | Mild steel; measured thickness | Separates steel guidance from aluminum or stainless |
| Wire | Solid wire classification and diameter | Affects current and feed requirements |
| Gas | Actual cylinder mixture | Changes arc behavior and compatible parameters |
| Joint | Lap, butt or fillet; gap and position | Changes heat demand and access |
| Machine | Model, voltage/tap and feed units | Makes the result reproducible |
A sourced starting calculation, not a voltage prescription
Miller's parameter guide gives a rough solid-wire steel estimate of one amp per 0.001 inch of thickness. At 1/8 inch, that estimate is 125 A. Its wire-feed multipliers give these arithmetic starting points:
| Wire diameter | Multiplier | Feed at the illustrative 125 A |
|---|---|---|
| 0.030 in | 2 inches/min per amp | 250 ipm |
| 0.035 in | 1.6 inches/min per amp | 200 ipm |
These are estimates for the conditions described by Miller, not a welding procedure. Use your welder's chart for voltage and check its output capacity. Do not transfer this calculation to flux-cored wire, aluminum, pulsed programs or a critical joint.
Tune a test coupon in a controlled order
Confirm wire feeding, polarity and gas delivery first. Make a short bead on scrap matching the intended thickness and joint. Clean it and inspect both the bead and the surrounding material. Record a baseline before changing a control.
If wire pushes into the work, check the relationship between feed and voltage as well as tip condition. If holes appear in thin material, examine fit-up and accumulated heat. If pores appear, check shielding and contamination instead of trying to hide them with a hotter pass. Stop and correct defects before adding another layer.
Why is there no single voltage for 1/8-inch steel?
Wire size, gas, joint and machine response change the required combination. A chart without those details appears precise but cannot be relied on.
Does a good-looking bead prove penetration?
No. Appearance can reveal problems but cannot certify internal fusion or service suitability. Qualified work needs the specified procedure and inspection.
Continue learning
Sources and limits
This is an educational reference. Follow the exact equipment and consumable instructions; safety-critical welding needs appropriate qualifications, procedures and inspection.